How high should a ceiling mounted dehumidifier be installed?
- Share
- Issue Time
- Sep 17,2026
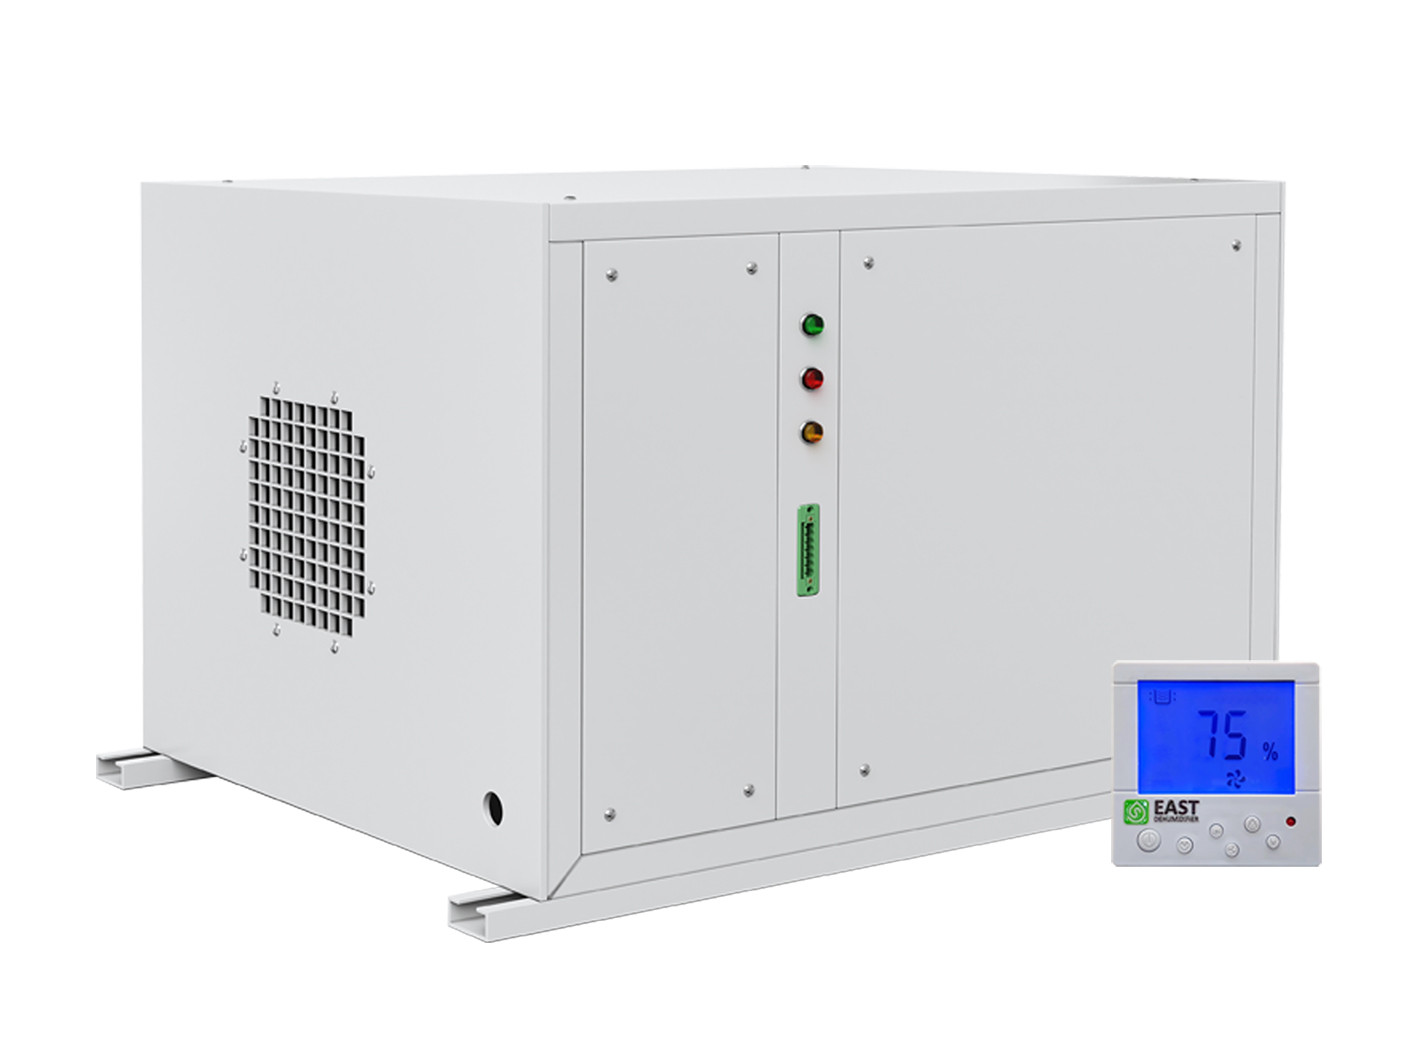
Mount an industrial ceiling unit with the casing underside between 2.4 and 3.5 m above the finished floor, rising towards 4 m where the ceiling is higher and air is thrown downwards. Keep 300–600 mm clear around the casing, at least 600 mm from a wall to stop short-circuit airflow, and provide an access hatch around 450×450 mm under the filter.
Three constraints that set the height
Air distribution
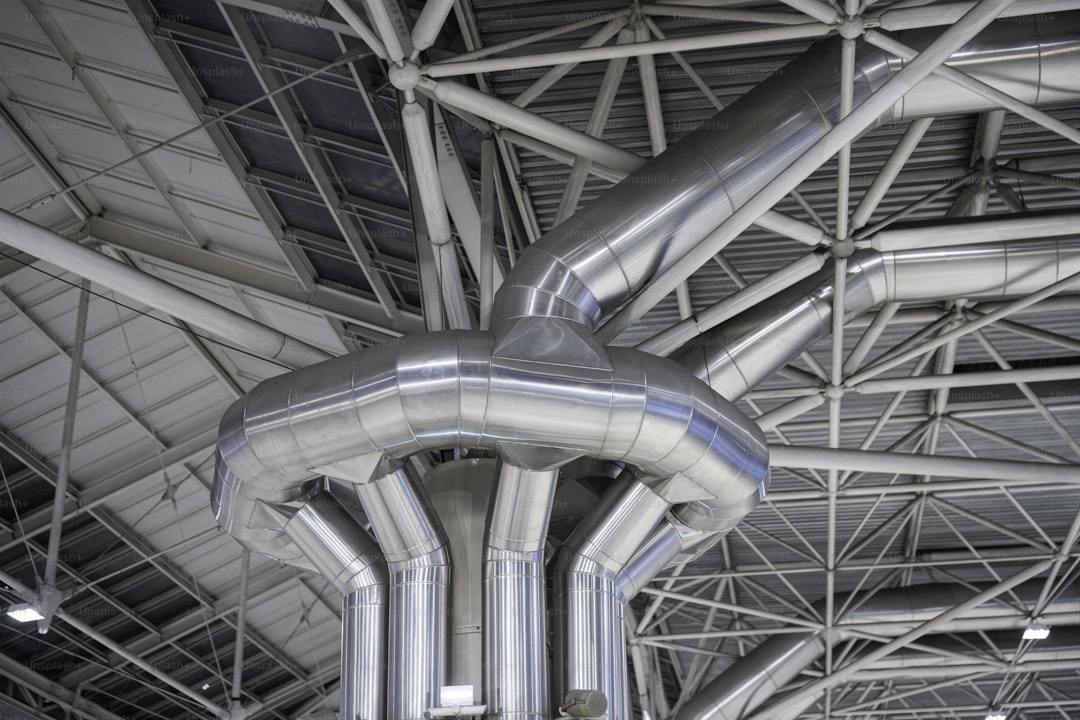
In a space up to about 3 m the unit works largely as a recirculating mixer. Above roughly 4 m moisture stratifies towards the roof, so either mount higher and throw downwards or add short duct drops to put dry air back into the working band.
Structure and services
The slab or dedicated hangers plus spring isolators must carry the weight, and the void needs roughly 450–650 mm between slab and ceiling for the casing, insulation, ductwork and the drain fall. Ductwork, cable trays and sprinklers all compete for that space.
Reachability
Filters are the most frequently serviced item and must come out without dismantling the unit. If reaching them needs a lift, plan what sits underneath — a unit above fixed process equipment is effectively unserviceable, and maintenance quietly stops happening.
Why not simply go higher or lower
Too low and two things go wrong at once. Discharge air is delivered straight into the occupied band, so people feel a draught and hear the fan, and the return sits in the same well-mixed air the unit just dried — it measures its own output and switches off before far corners have dried.
Too high and the return short-circuits above the working zone in tall spaces: the unit dries a thin layer of air at ceiling level while the floor stays damp. This is why mounting height has to be chosen together with supply and return positions rather than picked from a rule of thumb.
The limits worth knowing
Ceiling mounting does not change what the machine can do thermally. Below roughly 15 °C output falls away and near 5 °C the coil ices, so cold stores and chilled wash-down areas need desiccant rotor technology whatever height the box hangs at. Noise also travels through structure: units published around 50–65 dB(A) can still be intrusive without spring isolators and flexible duct connections.
Representative project configuration
A paper archive was running at 70% RH with mould appearing on box edges. Shelving left no floor space and the collection required 45% RH all year with logged evidence.
Each unit got an access hatch directly under its filter and a return position remote from the supply grille. Because height competes with everything else in the void, East Dehumidifier confirms it against the reflected ceiling plan before manufacture rather than after it.
Mounting height by application
| Application | Typical ceiling height | Height to casing underside | Clearance notes |
|---|---|---|---|
| Archive or document store | 2.8–3.2 m | 2.4–2.8 m | 300 mm sides; low throw velocity |
| Cleanroom or pharmaceutical corridor | 2.6–3.0 m | 2.4–2.6 m | 600 mm on the service side |
| Grow room | 3.0–4.0 m | 2.8–3.2 m | Keep clear of the lighting plane |
| Indoor pool hall | 4.0–6.0 m | 3.0–3.5 m | 600 mm plus high-level return; corrosive air |
| High-bay warehouse | 6.0 m and above | 3.5–4.5 m with duct drops | Distribute below the stratification layer |
Before anything is fixed: confirm the void depth, the structural provision with the engineer and the drain route with the plumber while the ceiling is still open. Height is cheap to change on a drawing and expensive to change on site.
Related questions
Fixing the mounting height?
Send ceiling height, void depth and the reflected ceiling plan if you have one. East Dehumidifier will confirm the height, clearances and drain route before manufacture.